Introduction: Why This Matters Now
The Kashmir Valley is changing shape. Srinagar's skyline is rising, Jammu's residential corridors are densifying, and hospitality and mixed-use developments are chasing the region's tourism boom. But every one of these projects sits on some of the most seismically volatile ground in India.
For decades, J&K was understood to fall across Seismic Zone IV (high damage risk) and Zone V (very high damage risk) under the Bureau of Indian Standards' earthquake code, IS 1893. That framing itself was a design mandate. But the ground truth has only gotten more urgent: the revised national code, IS 1893 (Part 1):2025, introduced a new, highest-severity category — Zone VI — and in March 2026, the J&K government confirmed to the Legislative Assembly that the entire Union Territory now falls within it, with no internal gradation of risk between districts.
The memory of October 8, 2005 — when a magnitude 7.6 earthquake devastated communities across the region — is a permanent reminder of what's at stake when construction outpaces engineering rigor. For a firm building homes, hotels, and towers in this terrain, seismic-resilient architecture isn't a compliance checkbox. It's the foundation of every design decision we make. This guide explains the engineering principles behind safe vertical development in the Valley, and how safety and luxury are designed together, not traded off against each other.
Understanding the Valley's Seismic Reality: From Zone IV/V to the New Zone VI Classification
The Kashmir Valley sits above an active and, by seismological consensus, under-ruptured segment of the Himalayan collision zone — the boundary where the Indian Plate continues to push into the Eurasian Plate at several centimeters a year. That pressure doesn't dissipate; it accumulates along faults such as those beneath the valley floor until it releases as an earthquake.
Two factors compound the risk for anyone building here:
Historical seismicity. The region has a documented record of major earthquakes stretching back centuries, not isolated events but a recurring pattern.
Soil conditions. Much of the valley floor consists of soft, water-saturated alluvial soil, which amplifies ground shaking and is vulnerable to liquefaction — where saturated soil temporarily behaves like a liquid during intense shaking, undermining foundations that aren't designed for it.
The 2025 code revision and 2026 reclassification into Zone VI formalized what engineers on the ground already treated as fact: this is not a moderate-risk region with pockets of higher exposure. It is uniformly high-severity terrain. That single change raises the design-basis earthquake load used in every structural calculation, and it removes any argument for a "lighter" approach in areas that were previously graded Zone IV. In practice, it means seismic design isn't an added cost layer for select projects — it's the baseline for anything built in J&K today.
The Foundation of Safety: Modern Structural Engineering Techniques
Seismic-resilient design isn't one technique — it's a system of choices, from the ground up, that work together to keep a structure standing and its occupants safe when the earth moves.
Ductile Detailing
A building doesn't need to be rigid to be safe — it needs to be able to bend without breaking. Ductile detailing, governed in India by IS 13920, is the practice of reinforcing concrete beams, columns, and joints so the structure can deform plastically and absorb seismic energy rather than failing in a sudden, brittle collapse. This means closely spaced confinement stirrups at column ends, careful control of reinforcement ratios, and joint detailing that forces any damage to occur in predictable, repairable locations rather than triggering total failure. It's the difference between a building that cracks and a building that comes down.
Raft and Pile Foundations
Given the valley's soft, variable alluvial soils, a conventional isolated-footing foundation can lead to uneven settlement — and uneven settlement under seismic load is a recipe for structural distress. Raft (or mat) foundations spread a structure's entire load across a single continuous slab, distributing stress evenly and reducing differential settlement. For taller or heavier structures, this is often combined with pile foundations that transfer load down to firmer soil or rock strata well below the surface, anchoring the building against both settlement and lateral seismic movement.
Shear Walls, Bracing, and Base Isolation
Lateral force — the sideways push of an earthquake — is often more destructive than vertical load. Reinforced concrete shear walls and structural bracing are positioned strategically through a building's core and perimeter to resist this lateral movement and control building sway. For high-occupancy or critical-use developments, base isolation systems can take this further, effectively decoupling the building from ground motion using flexible bearings, so the structure moves independently of the shaking earth beneath it.
Engineering for Vertical Growth: Seismic Considerations in Multi-Story Development
As Srinagar and Jammu grow upward rather than outward, the engineering complexity multiplies. Taller structures introduce risks that don't exist in low-rise construction:
Soft-story failure, where a ground floor with large openings (common in retail-fronted or parking-integrated buildings) lacks the lateral stiffness of the floors above it, concentrating seismic stress at the weakest point.
Torsional irregularity, where uneven mass or stiffness distribution causes a building to twist rather than sway uniformly during an earthquake.
Dynamic response, which requires response-spectrum or time-history analysis rather than the simpler static methods sufficient for smaller structures, to model how a tall building actually behaves across multiple modes of vibration.
None of this is theoretical for a firm operating in this market. It means every multi-story project starts with a site-specific geotechnical investigation — not a generic assumption — because liquefaction potential and bearing capacity can vary meaningfully within the same neighborhood, let alone across the valley.
Where Safety Meets Style: Balancing Aesthetics, Luxury, and Compliance
There's a persistent myth in construction that earthquake-resistant buildings must look purely utilitarian — thick, boxy, stripped of character. That's outdated thinking. The structural elements a seismic-resilient building requires can become the aesthetic language of the building, not an obstacle to it.
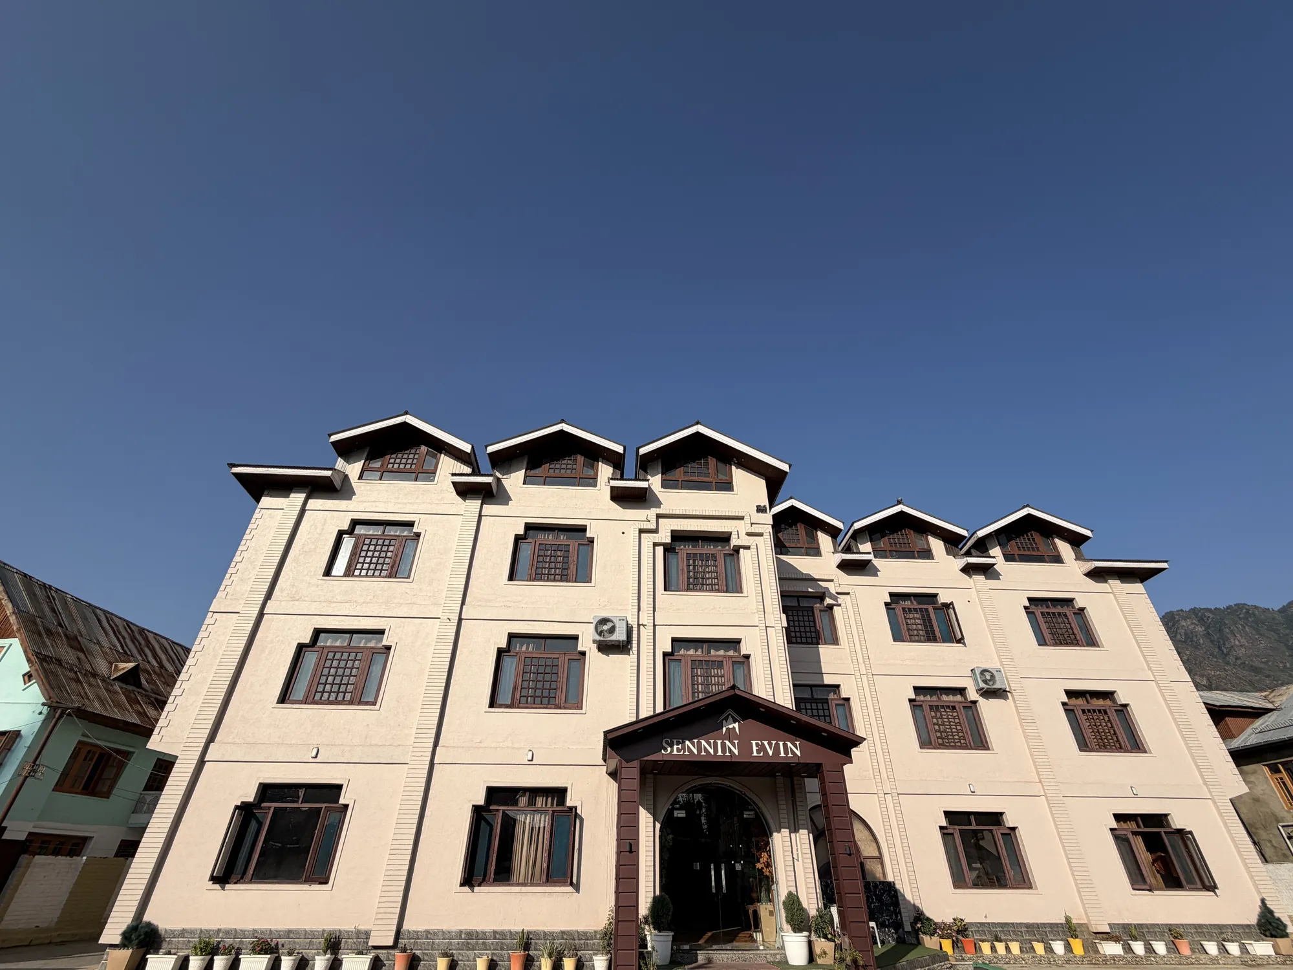
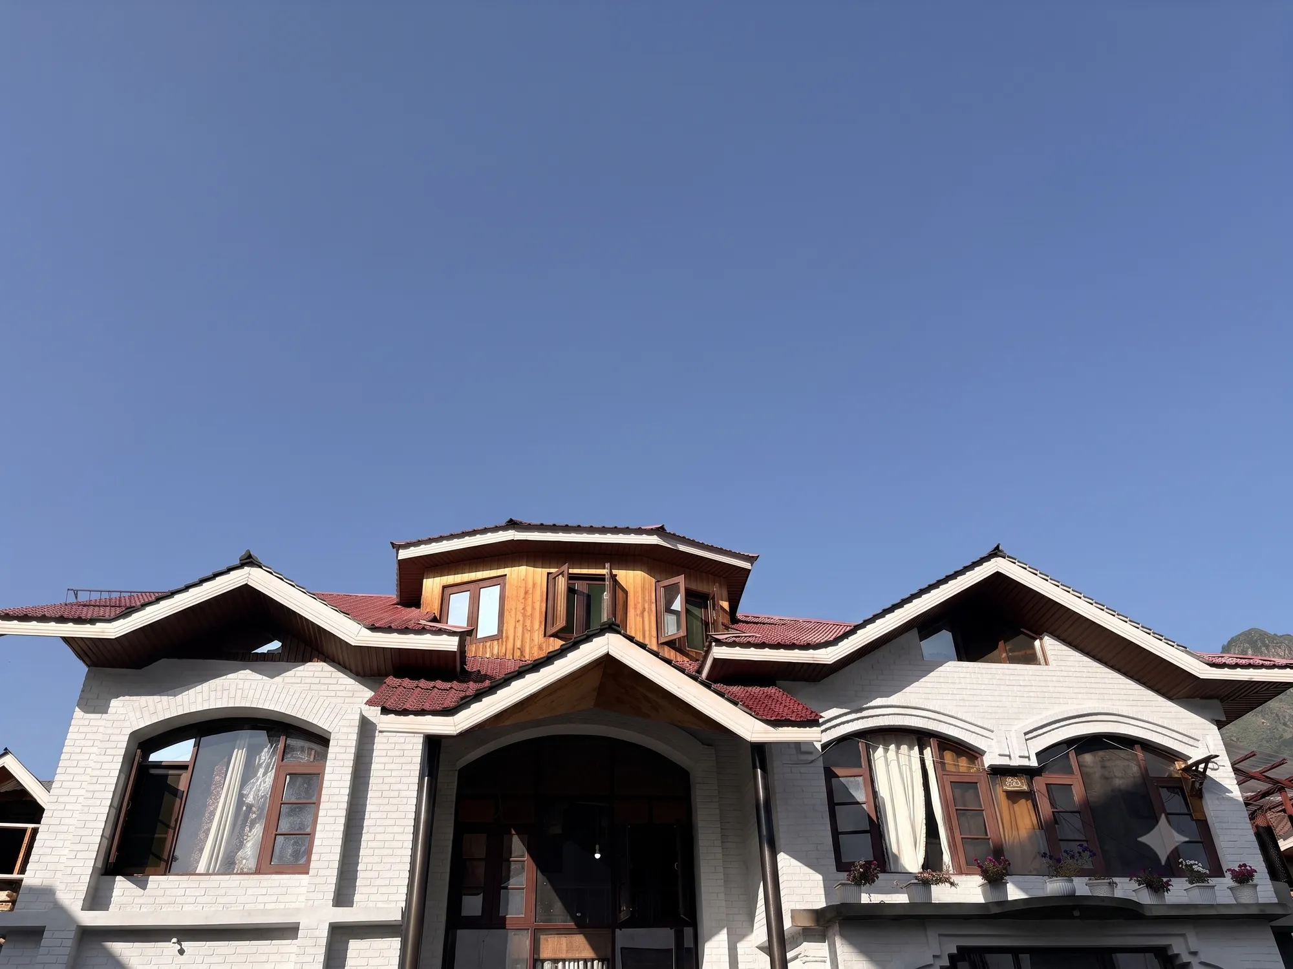
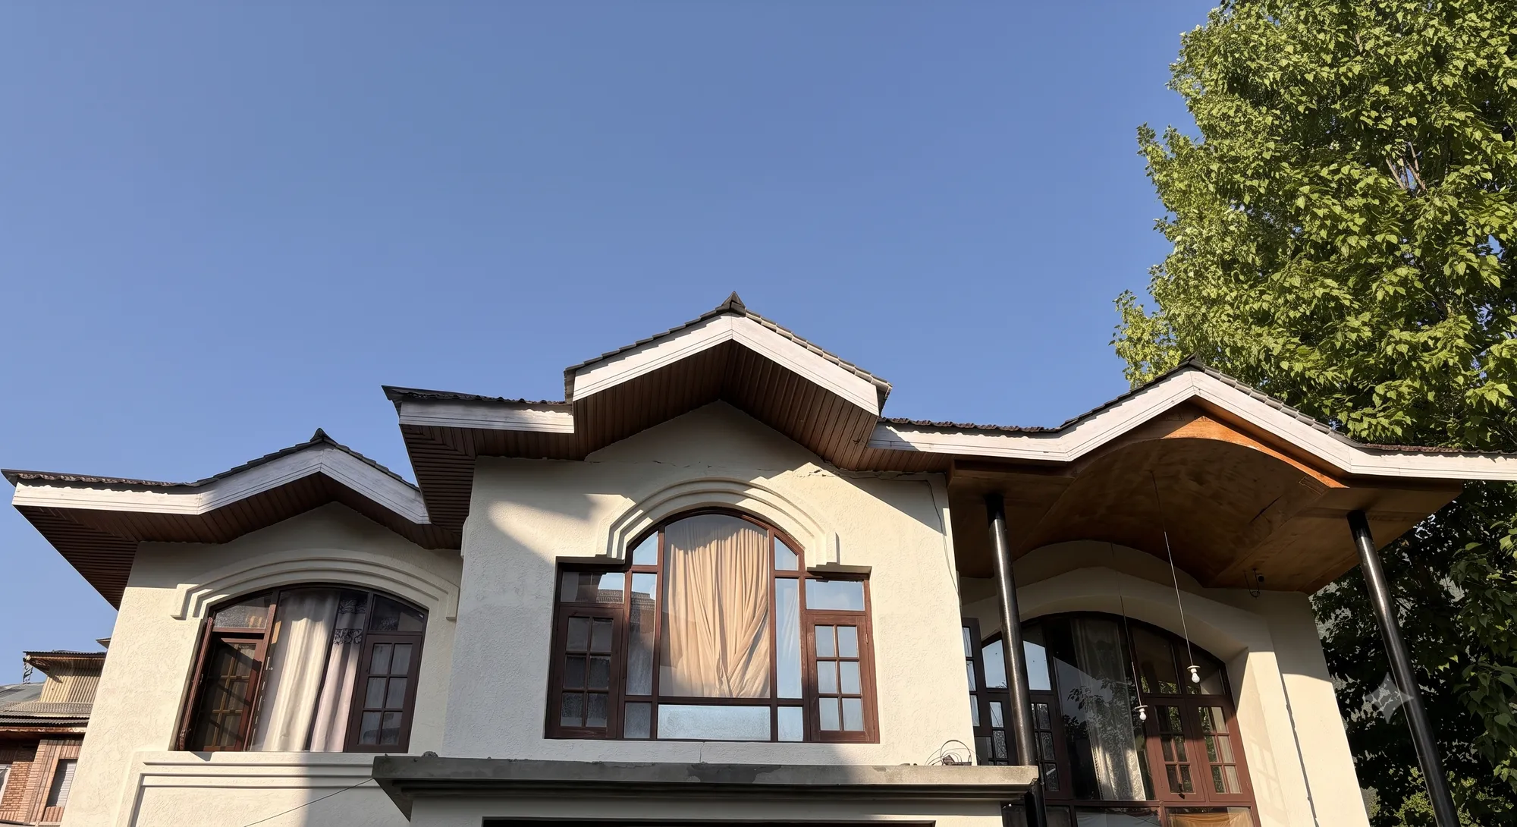
A shear wall core doesn't have to be hidden; it can be expressed as a design feature that organizes a floor plan around dramatic, column-free living spaces. Deep raft and pile foundations create the stability that allows for cantilevered balconies and expansive glazing that would be structurally reckless without them. And regional architectural heritage — Kashmiri wood latticework (pinjrakari), deodar accents, khatamband ceiling work — can be layered onto a fully code-compliant reinforced concrete frame, giving a building both structural integrity and a sense of place.
The key is sequencing: structural engineers and architects need to be at the same table from day one. Retrofitting safety onto a finished design compromises both the aesthetics and the engineering. Designing them together is what actually delivers "luxury" and "safety" as a single outcome, not a trade-off.
A Practical Example: Principles in Practice
Consider a representative project type common to the Valley's current development pipeline — an eight-story mixed-use residential tower in Srinagar. (This is an illustrative composite scenario, not a specific completed project.)
Geotechnical survey reveals soft alluvial soil with moderate liquefaction potential and a firm bearing stratum roughly 12 meters below grade.
Foundation design responds with a reinforced raft foundation supported by bored cast-in-situ piles anchored into the firm stratum, addressing both settlement and lateral stability.
Superstructure uses a ductile RC frame per IS 13920, with a centrally located shear wall core housing the lift and stair shafts — providing lateral resistance without interrupting the perimeter floor plan.
Facade and amenity design incorporates latticework screens and deep-set balconies, both enabled by the stiffness of the core structure rather than working against it.
Third-party structural audit validates the design against IS 1893 (Part 1):2025 load requirements before any construction sign-off.
This is the sequence that turns code compliance into a building people actually want to live in — not despite the engineering, but because of it.
Staying Ahead of Compliance: The Regulatory Framework
Seismic design in J&K now operates within a fast-evolving regulatory environment, and a credible firm needs to be current, not catching up. Key reference points include:
IS 1893 (Part 1): 2025 — the national earthquake design code, and its 2026 reclassification of J&K into Zone VI.
The National Building Code of India (NBC), which governs structural safety, fire safety, and accessibility standards alongside seismic provisions.
Local J&K development authority bylaws, which govern approvals, setbacks, and height restrictions specific to Srinagar, Jammu, and surrounding municipalities.
Mandatory structural audits, an area of intensifying scrutiny following recent flood-related assessments of public infrastructure, with government-led hazard and vulnerability assessments now underway across the territory.
For a firm building in this environment, tracking these changes isn't optional administrative overhead — it's core to the promise we make every client: that what we build will still be standing, safely, when it matters most.
Conclusion: Building the Valley's Future, Safely
The Kashmir Valley's terrain doesn't leave room for shortcuts, and its reclassification into Zone VI has only sharpened that reality. But rigorous engineering — ductile detailing, raft and pile foundations, thoughtful lateral resistance systems, and a design process that treats structural safety as a creative constraint rather than an afterthought — proves that safety and luxury were never actually in conflict. They're both outcomes of the same disciplined process.